Business Details
30 Years
experience
Award-Winning Custom Home Design in Kelowna, BC
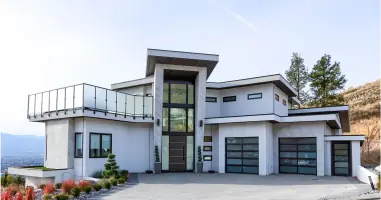
Mullins Drafting & Design has been dedicated to transforming architectural visions into reality since 1996. Our team combines creativity, experience, and meticulous attention to detail to craft custom residential and commercial designs tailored to the unique lifestyle of the Okanagan Valley. With a portfolio spanning award-winning homes and developments, we collaborate closely with builders and industry partners to deliver innovative solutions for challenging sites and specialized environmental conditions.Our commitment to excellence is reflected in our Gold Tommie awards and partnerships with local builders, while our community involvement underscores our dedication to social responsibility. Clients consistently praise our affordability, professionalism, and ability to turn abstract ideas into functional, aesthetically pleasing spaces. From initial concept to final plans, we prioritize clear communication and client collaboration, ensuring every project meets both practical needs and aspirational goals.
Services
Custom Home Design
Commercial Design
3D Renderings
Multi-Generational Homes
Micro Home Plans
Lakeside Development
Mountain Top Design
AutoCAD Drawings
Community-Focused Projects
Award-Winning Concepts
Details
- Year established: 1996
Highlights and features
- We offer over 25 years of experience in custom home design.
- Our team provides creative solutions for challenging building sites.
- We maintain partnerships with recognized local builders and industry leaders.
- Our designs consistently win Gold Tommie awards for excellence.
- We deliver personalized support from concept to construction completion.
What people say
Affordable, professional, and supportive
Creative solutions for challenging sites
Award-winning design expertise
Personalized support from concept to completion
Exceptional attention to detail
Services
Custom Home Design
Our custom home design service transforms client visions into functional blueprints. We specialize in creating personalized layouts that maximize space efficiency and aesthetic appeal while addressing site-specific challenges. Clients receive detailed AutoCAD drawings and 3D renderings to visualize their future homes before construction begins.
Commercial Design
We provide commercial design solutions that balance practicality with modern aesthetics. Our team creates layouts optimized for business operations while maintaining visual appeal. From initial concept sketches to detailed construction documents, we ensure commercial properties meet both functional requirements and local building regulations.
3D Renderings
Our 3D rendering service offers clients photorealistic visualizations of proposed designs. This technology allows clients to explore different material choices, color schemes, and spatial arrangements before construction begins. These visual tools help identify potential improvements and ensure client expectations align with final outcomes.
People
Lee Mullins
Lead Designer
Lee Mullins brings over 25 years of architectural experience to every project. His creative problem-solving skills have earned industry recognition, including multiple Gold Tommie awards. Lee specializes in transforming complex site challenges into innovative design solutions.
Wendy
Project Coordinator
Wendy ensures seamless project management from initial consultation to final plans. Her organizational skills maintain timely project delivery while fostering clear communication between clients and design teams.
Val Olson
Administrative Lead
Val Olson manages client communications and project logistics with exceptional attention to detail. Her proactive approach ensures clients receive timely updates and clear information throughout the design process.
Questions
What areas do you serve?
We primarily serve the Central Okanagan region, including Kelowna, Lake Country, West Kelowna, Vernon, and surrounding communities.
Do you work on both residential and commercial projects?
Yes, we specialize in custom residential designs and commercial building plans tailored to specific business needs.
How do you handle challenging building sites?
Our team excels at solving complex site challenges through creative design solutions that maximize property potential and functionality.
Can I see examples of your work?
Yes, our portfolio includes developments like Lakestone, Predator Ridge, and Wilden, with detailed project showcases available upon request.
What design process do you use?
We combine client input with professional expertise, using AutoCAD drawings and 3D renderings to refine concepts before finalizing construction plans.