Business Details
Custom Home Architecture Calgary
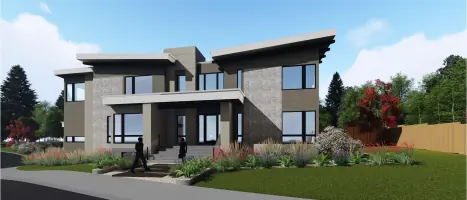
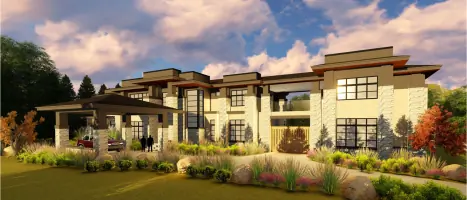
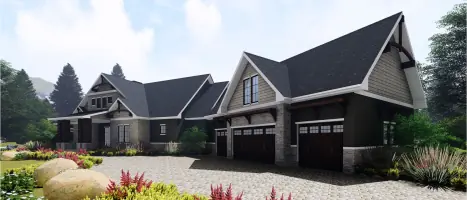
At Lasting Legacies Design, we approach residential architecture as a collaborative journey rooted in understanding our clients' unique visions. With over two decades of experience crafting custom homes, renovations, and multifamily projects across Alberta, our Calgary-based team prioritizes personalized service that balances client aspirations with municipal requirements. Our process begins with detailed drafting and culminates in immersive 3D models, ensuring every projectfrom inner-city infills to acreage estatesreflects the homeowner's distinct lifestyle. By maintaining strong relationships with local municipalities and a network of consultants, we navigate regulatory landscapes while preserving design integrity.Our commitment extends beyond individual projects; through partnerships with organizations like WeForest and the Calgary Zoo, we integrate sustainability and community stewardship into our practice. This holistic approach, combining technical expertise with creative problem-solving, has established us as trusted advisors in residential design. Our principal, Paul Olsen, brings generational insight shaped by growing up amidst Calgary's evolving urban landscape, which informs our team's passion for creating spaces that harmonize with both people and place.
Services
Custom Home Design
Drafting Services
Renovations
Multifamily Projects
3D Modeling
Highlights and features
- We offer 20+ years of Alberta-specific residential design expertise
- Our team navigates Calgary municipal regulations with proven success
- Client-centric process prioritizes individual needs over template solutions
- We maintain a network of trusted consultants for comprehensive project support
- Community-focused approach integrates sustainability and local context
Associations and certifications
- Homestars
What people say
Accurately, efficiently, on budget
Eye for design
Help take idea to reality
Services
Custom Home Design
We create bespoke residential designs tailored to individual client needs and site conditions. Our process combines creative vision with technical expertise to produce homes that reflect personal lifestyles while meeting municipal requirements. Services include concept development, detailed drafting, and 3D modeling for new constructions across Alberta.
Drafting Services
Our drafting specialists translate client concepts into precise technical drawings required for construction. This includes floor plans, elevations, and detailed specifications that communicate design intent to builders. We ensure all regulatory requirements are met while maintaining design integrity throughout the documentation process.
Renovations
We specialize in transforming existing spaces through strategic renovations that enhance functionality and aesthetics. Services include basement developments, home additions, and whole-house updates that maximize property value while addressing modern living requirements and maintaining structural integrity.
Multifamily Projects
Our team designs multifamily housing solutions that balance density with livability. We create contemporary and traditional designs for semi-detached homes, low-density developments, and infill projects that complement Calgary's urban fabric while meeting client investment goals.
3D Modeling
We employ advanced 3D modeling to help clients visualize final outcomes before construction begins. This technology enables precise spatial planning, material selection, and design adjustments, ensuring client expectations align with the proposed architecture while streamlining the approval process.
People
Paul Olsen
Principal and Owner
With over 20 years in residential design, Paul Olsen combines generational Calgary knowledge with technical expertise. His approach balances client aspirations with municipal requirements, creating homes that reflect both personal needs and community context through innovative yet practical solutions.
Questions
What types of residential projects do you specialize in?
We specialize in custom single-family homes, multifamily developments, renovations, and infill projects across Calgary and Alberta.
How does your design process work?
We begin with client consultations to understand needs, followed by drafting and 3D modeling to visualize concepts before finalizing construction documents.
Do you handle municipal approvals?
Yes, we manage interactions with Calgary municipalities and prepare documentation required for permits and regulatory compliance.
Can you help with renovation projects?
We offer full-service renovation solutions including basement developments, home additions, and whole-house updates to modernize existing properties.
What areas do you serve?
While based in Calgary, we work throughout Alberta on custom residential projects of various scales and complexities.
How do you ensure design quality?
Our process combines technical precision with creative problem-solving, supported by 20+ years of local experience and a network of expert consultants.