Business Details
Your Trusted Architectural Design Partner in Victoria, BC
AJB Home Design is a Victoria-based architectural design firm with over 25 years of experience in creating custom residential and commercial blueprints. Founded by Alan Bisson, a seasoned Architectural Designer/Draftsman, we specialize in transforming client visions into detailed architectural plans that meet municipal requirements. Our process involves collaborative design consultations, iterative revisions, and comprehensive documentation to ensure projects align with BC Building Code and zoning bylaws. We act as authorized agents for building permit applications, providing technical expertise and coordinating with engineers and surveyors.Our commitment to precision, client communication, and adherence to regulatory standards has established us as a trusted partner for homeowners, builders, and developers in the Greater Victoria area. We prioritize client needs through flexible timelines, transparent workflows, and a focus on delivering permit-ready designs that facilitate successful construction projects.
Services
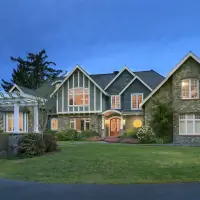
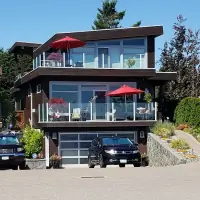
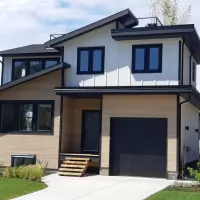
Architectural Design & Drawings
Interior & Exterior Design
Municipal Permit Applications
Home Additions & Renovations
Building Permit Assistance
Highlights and features
- 25+ years of architectural design experience in Greater Victoria
- Act as authorized agent for building permit applications
- Client-driven design process with iterative revisions
- Comprehensive understanding of BC Building Code requirements
- Collaborate with engineers and surveyors for complete project solutions
What people say
Professional Team
Fast Time Working
Best Design Priority
Quality Blueprints
Excellent Permit Support
Services
Architectural Design & Drawings
Custom architectural blueprints tailored to municipal requirements. Our designs serve as the foundation for building permits and construction projects. We incorporate client specifications while ensuring compliance with BC Building Code standards through iterative revisions and technical precision.
Municipal Permit Assistance
Authorized representation for building permit submissions. We manage applications, coordinate with local authorities, and address regulatory requirements. Our expertise streamlines approvals for new constructions, renovations, and variance requests while maintaining compliance with evolving zoning bylaws.
Interior & Exterior Design
Personalized design solutions for residential and commercial spaces. We help clients select finishes, layouts, and architectural details that reflect their vision. Services include 2D/3D renderings, trim selections, and custom feature integration to create functional, aesthetically pleasing environments.
Home Additions & Renovations
Design services for residential expansions and renovations. From concept to permit-ready plans, we address structural requirements, spatial optimization, and code compliance. Our process includes site surveys, feasibility assessments, and collaboration with engineers to ensure safe, practical upgrades.
Design Consultation
Comprehensive design guidance for new constructions and developments. We assess project feasibility, develop preliminary concepts, and provide technical documentation. Our consultations cover budget considerations, material selections, and regulatory requirements to establish clear project pathways.
People
Alan Bisson
Architectural Designer/Draftsman
With over 25 years of experience in Victoria, Alan Bisson specializes in creating custom architectural blueprints and securing building permits. He focuses on client collaboration, technical precision, and regulatory compliance for residential and commercial projects.
Questions
Do I need a building permit for my project?
95% of projects require permits. We help navigate legal requirements to ensure compliance and avoid penalties.
What services does AJB Home Design offer?
We provide architectural blueprints, permit applications, interior/exterior design, and consultation for residential/commercial projects.
How long does the design process take?
Preliminary drawings take 2 weeks after receiving required documents, with revisions following client timelines.
Can you help with renovations?
Yes, we specialize in addition/remodeling projects including feasibility assessments and code-compliant designs.
What information is needed to start?
Site surveys, existing drawings (for renovations), concept sketches, and signed contracts are required before beginning work.
Reviews (3)
Alysia Warrington
Apr 07, 2021
Report
Alan was incredibly diligent in his preparation of our house plans. He followed through on everything he promised and was patient with our redesigns. He was also kind and made great recommendations. I would recommend Alan and AJB designs to anyone looking for a house designer.
Alana Zapletal
Mar 21, 2019
Report
Alan at AJB was amazing, and so easy to work with. He truly went above and beyond to help me and my business and I will 100% be contacting them again for any future projects. Thanks again!
Carolyn Duncan
Jul 22, 2018
Report
I would definitely recommend using AJB House designs for your next project! Taylor did an amazing job listening to what I was looking for and then bringing it to fruition and the end result is going to be a wonderful home. Both Taylor and Alan were very professional and I really appreciated that they were always able to answer questions and discuss ideas, either by phone or by email, within the same day. Amazing job!! Thanks again!