Business Details
Custom Home Design & Drafting Services in Vernon, BC
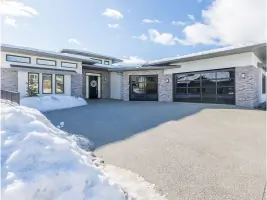
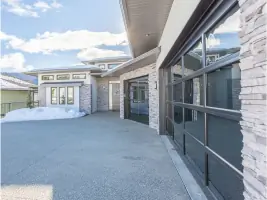
At Prime Building Design, we specialize in transforming architectural visions into reality through personalized home design and drafting services. Our team combines technical expertise with creative innovation to deliver custom solutions for residential, commercial, and agricultural projects. With a focus on client collaboration, we utilize 3D renderings and detailed technical drawings to ensure clarity throughout the design and construction phases. Our process begins with an introduction meeting to understand your unique needs, followed by site analysis, zoning compliance checks, and iterative design development.We provide comprehensive support from initial concept to final construction, ensuring seamless execution of your project. Backed by years of experience in structural engineering and interior design, our professionals prioritize functionality and aesthetic appeal. Clients consistently praise our attention to detail, transparent communication, and ability to exceed expectations. We serve locations across Canada and the USA, offering tailored solutions for diverse building requirements.
Services
Custom Home Design
3D Renderings
Home Renovations
Multifamily Buildings
Site Planning
Energy Efficient Homes
Permit Applications
Exterior Design
Building Conversions
Facade Upgrades
Highlights and features
- We offer personalized home design tailored to each client's unique needs.
- Our team includes certified professionals with expertise in structural engineering and interior design.
- We provide comprehensive 3D renderings and technical drawings for clear project visualization.
- Our process includes site consultations and zoning bylaw analysis to ensure compliance.
- We assist with permit applications and offer ongoing construction support.
What people say
Fantastic attention to detail
Quality work 100%
Prompt responses
Expert in his field
Smooth construction support
Services
Custom Home Design
We create tailored home designs that reflect clients' lifestyles and property characteristics. Our process incorporates 3D modeling, space planning, and material selection to optimize functionality and aesthetics. Clients receive iterative design reviews until fully satisfied with the final concept.
3D Renderings
Our 3D rendering services provide photorealistic visualizations of proposed designs, including exterior elevations and interior spaces. This technology enables clients to experience spatial relationships and design elements before construction begins, ensuring alignment with their vision.
Permit Applications
We handle municipal permit submissions and zoning compliance checks for residential and commercial projects. Our team prepares technical documentation required for building approvals, including site plans, elevation drawings, and energy efficiency specifications.
Home Renovations
We specialize in renovating existing homes through space optimization, structural modifications, and modernization. Services include as-built drawings, code compliance assessments, and detailed renovation plans for kitchens, bathrooms, and multifunctional spaces.
Site Planning
Our site planning services analyze topography, vegetation, and zoning regulations to optimize building placement. We create site plans with setback calculations, parking layouts, and landscape integration to maximize property potential.
People
Philipp Wambold
Designer
B.S. in Civil Engineering from UBC with structural engineering experience. Founded Prime Building Design to combine technical expertise with architectural creativity for client-focused solutions.
Viktor Ermisch
Designer
B.A. in Interior Design from University of Kaiserslautern. International design experience specializing in material selection, lighting design, and creating functional spaces that align with client preferences.
Questions
What building types do you design?
We design custom homes, vacation properties, multifamily units, agricultural buildings, and commercial spaces tailored to client needs and zoning regulations.
Do you assist with municipal permits?
Yes, we prepare technical drawings and documentation required for building permits, zoning compliance, and development applications.
How does your design process work?
Our process includes initial consultation, site analysis, iterative design reviews, technical documentation, permit applications, and construction support.
Do you work outside the Okanagan region?
We primarily serve British Columbia but accept projects across Canada and the United States with appropriate logistical planning.
Can you help with home renovations?
Yes, we provide as-built drawings, renovation plans, and compliance assessments for kitchen, bathroom, and structural upgrades.